Filter by
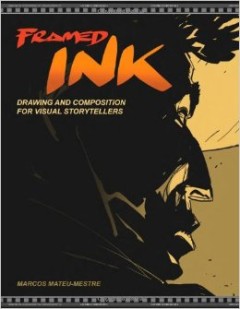
Framed ink : drawing and composition for visual storytellers
Describes how to use different drawing techniques to compose storyboards that express a storyline using illustrative examples and explanations.
- Edition
- -
- ISBN/ISSN
- 9781933492957
- Collation
- 127 p. ; 28 cm.
- Series Title
- -
- Call Number
- 741.51 Mat f
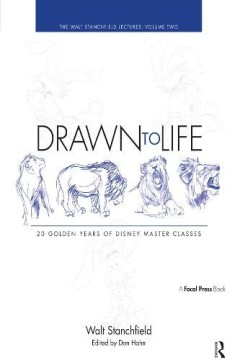
DrawnToLife : 20 Golden Years Of Disney Master Classes. Volume two
This volume continues the legendary lessons from master Disney animator Walt Stanchfield, who animated such modern classics as "Beauty and the Beast" and "The Lion King." These transcripts of Stanchfield's lectures offer in-depth advice and instruction to artists on bringing characters to life.
- Edition
- Volume two
- ISBN/ISSN
- 9780240811079
- Collation
- 354 p.
- Series Title
- -
- Call Number
- 741 Hah d

Architectural Detailing: Function, Constructibility, Aesthetics. Third Edition
The industry-standard guide to designing well-performing buildings Architectural Detailing systematically describes the principles by which good architectural details are designed. Principles are explained in brief, and backed by extensive illustrations that show you how to design details that will not leak water or air, will control the flow of heat and water vapor, will adjust to all kinds of…
- Edition
- Third Edition
- ISBN/ISSN
- 9781118881996
- Collation
- 363 p. ; 28 cm.
- Series Title
- -
- Call Number
- 729 All a

Architecture : form, space, and order. Fourth Edition
THE CLASSIC ARCHITECTURAL REFERENCE, UPDATED WITH CONTEMPORARY EXAMPLES AND INTERACTIVE RESOURCES For more than forty years, the beautifully illustrated Architecture: Form, Space, and Order has served as the classic introduction to the basic vocabulary of architectural design. The updated and revised Fourth Edition features the fundamental elements of space and form and is designed to encourage…
- Edition
- Fourth Edition
- ISBN/ISSN
- 9781118745083
- Collation
- 447 p. ; 27 cm.
- Series Title
- -
- Call Number
- 720.1 Chi a

Technical Drawing with Engineering Graphics. Fourteenth Edition
For courses in Technical Drawing, Engineering Graphics, Engineering Design Communication, Drafting, Visualization, at level beginner through advanced. Technical Drawing and Engineering Graphics, Fourteenth Edition, provides a clear, comprehensive introduction and detailed, easy-to-use reference to creating 2D documentation drawings and engineering graphics by hand or using CAD. It offers excell…
- Edition
- Fourteenth Edition
- ISBN/ISSN
- 9781292026183
- Collation
- 840 p. ; 28 cm.
- Series Title
- -
- Call Number
- 604.2 Gie t
Drawing : a creative process
"Drawing relies on a clear vision. It also requires thought which, in, turn, builds understanding. Drawing cannot be detached from seeing and thinking about the fundamental nature of the subject matter being represented. The knowledge and understanding gained through drawing from life directly enhances our ability to draw from the imagination. Just as thought can be put into words, ideas can be…
- Edition
- -
- ISBN/ISSN
- 9780471289685
- Collation
- 206 p. ; 28 cm.
- Series Title
- -
- Call Number
- 741.2 Chi d
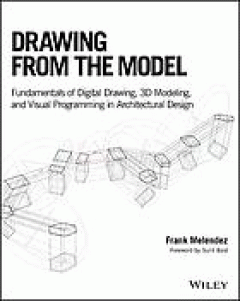
Drawing From the Model: Fundamentals of Digital Drawing, 3D Modeling, and Vis…
Bridges traditional and contemporary methods of creating architectural design drawings and 3D models through digital tools and computational processes. Drawing from the Model: Fundamentals of Digital Drawing, 3D Modeling, and Visual Programming in Architectural Design presents architectural design students, educators, and professionals with a broad overview of traditional and contemporary archi…
- Edition
- -
- ISBN/ISSN
- 9781119115625
- Collation
- 337 p. ; 24 cm.
- Series Title
- -
- Call Number
- 720.228 Mel d
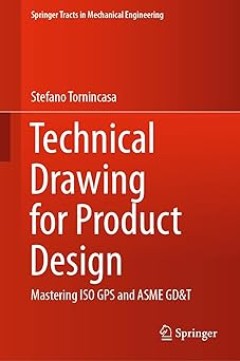
Technical Drawing for Product Design : Mastering ISO GPS and ASME GD&T. Secon…
This book is intended for students, academics, designers, process engineers and CMM operators, and presents the ISO GPS and the ASME GD&T rules and concepts. The Geometric Product Specification (GPS) and Geometrical Dimensioning and Tolerancing (GD&T) languages are in fact the most powerful tools available to link the perfect geometrical world of models and drawings to the imperfect world of ma…
- Edition
- Second Edition
- ISBN/ISSN
- 9783031511899
- Collation
- xv, 371 p. ; 23,5 cm.
- Series Title
- Springer Tracts in Mechanical Engineering
- Call Number
- 604.2 Tor t
Architectural diagrams 2: construction and design manual
La 4e de couv. indique "Architects use diagrams every day - as sketches they are convenient tools for quickly demonstrating a point, as worked through representations they present complex ideas simply and attractively for clients, and as graphics they cross language barriers. Their theoretical background is, however, not quite so well known. Alongside offering inspiring examples of these multif…
- Edition
- -
- ISBN/ISSN
- 9783869226736
- Collation
- 307 p. ; 29 cm.
- Series Title
- -
- Call Number
- 720.284 Pyo a
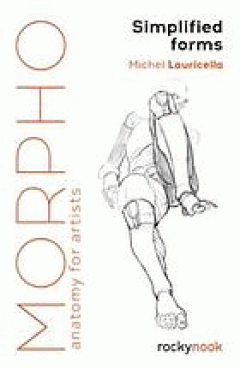
Morpho : simplified forms: anatomy for artist
Artist and teacher Michel Lauricella simplifies the human body into basic, synthetic shapes and forms, offering insight for artists of all kinds, sparking the imagination and improving one's observational abilities. Rather than going the traditional route of memorizing a repertoire of poses, Lauricella instead stresses learning this small collection of forms, which can then be combined and shap…
- Edition
- -
- ISBN/ISSN
- 9781681984483
- Collation
- 95 p. ; 18 cm.
- Series Title
- -
- Call Number
- 743.49 Lau m
Archinesia : Architecture Network in Southeast Asia, Volume 4 : Cross-border …
Cross-Border Architecture
- Edition
- Volume 4 : Cross-border Architecture
- ISBN/ISSN
- 9786029260199
- Collation
- 206 p. ; 30 cm.
- Series Title
- Archinesia : Architecture Network in Southeast Asia
- Call Number
- 721 Akm a
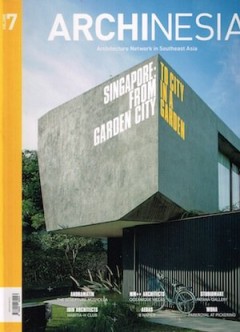
Archinesia : architecture network in southeast asia, volume 7 : Singapore : F…
SINGAPORE : FROM GARDEN CITY TO CITY IN THE GARDEN Archinesia present various article based on interview with source from Jason pomeroy, Colen Seah, Ko Shiou Hee. And essay writteen by Prof. Dr. Johannes Widodo and an interview with Prof. Ir. Moh. Danisworo, an Indonesian architect sho onece lived in Singapore and an expert in urban issue, compliment and enrich the coverage and discussion about…
- Edition
- volume 7 : Singapore : From The Garden to City in
- ISBN/ISSN
- 9786029260243
- Collation
- 203 p. ; 30 cm.
- Series Title
- Archinesia : architecture network in southeast asia
- Call Number
- 721 Akm a
Manual of engineering drawing : technical product specification and documenta…
Manual of Engineering Drawing: British and International Standards, Fifth Edition, chronicles ISO and British Standards in engineering drawings, providing many examples that will help readers understand how to translate engineering specifications into a visual medium. The book includes 6 introductory chapters which provide foundational theory and contextual information regarding the broader con…
- Edition
- Fifth Edition
- ISBN/ISSN
- 9780128184820
- Collation
- -
- Series Title
- -
- Call Number
- 604.243 Sim m

Ecodesign : the source book. Revised Edition
For the growing number of people looking to embrace an eco-friendly lifestyle without sacrificing high style, ecoDesignnow fully revised and updatedis the ultimate one-stop shopping resource. The latest edition of this definitive sourcebook includes up-to-the-minute listings for more than seven hundred consumer productsfrom clothing to kitchenware, electronics to furniturethat have a minimal im…
- Edition
- Revised Edition
- ISBN/ISSN
- 9780811855327
- Collation
- -
- Series Title
- -
- Call Number
- 745.4 Fua e
Visual creativity : inspirational ideas for advertising, animation and digita…
Inspirational ideas for advertising, animation, and digital design from a leading creative director.
- Edition
- -
- ISBN/ISSN
- 9780500511664
- Collation
- -
- Series Title
- -
- Call Number
- 741.22 Pri v
Illustration file 2009
- Edition
- -
- ISBN/ISSN
- 9784768302828
- Collation
- -
- Series Title
- -
- Call Number
- 741 Moo i
- Edition
- -
- ISBN/ISSN
- 9784768302828
- Collation
- -
- Series Title
- -
- Call Number
- 741 Moo i
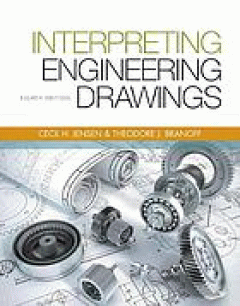
Interpreting engineering drawings. Eighth Edition
INTERPRETING ENGINEERING DRAWINGS, 8th EDITION offers comprehensive, state-of-the-art training that shows readers how to create professional-quality engineering drawings that can be interpreted with precision in today's technology-based industries. This flexible, user-friendly textbook offers unsurpassed coverage of the theory and practical applications that you'll need as readers communicate t…
- Edition
- Eighth Edition
- ISBN/ISSN
- 9781133693598
- Collation
- 514 p. ; 28 cm cm.
- Series Title
- -
- Call Number
- 604.25 Bra i
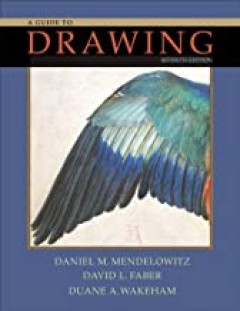
A guide to drawing. Seventh Edition
The best-seller for the introduction to drawing course, A GUIDE TO DRAWING provides an excellent balance of classic, historical examples from around the world coupled with the most current images that reflect the state of the art of drawing. The text provides a systematic and sound course of instruction, beginning with an introduction to the nature of drawing, an invitation into the initial exp…
- Edition
- Seventh Edition
- ISBN/ISSN
- 9780495006947
- Collation
- -
- Series Title
- -
- Call Number
- 743 Men a
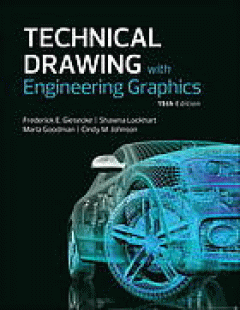
Technical drawing with engineering graphics. Fifteenth Edition
The 15th edition of Giesecke's, Technical Drawing and Engineering Graphics is a comprehensive introduction and detailed reference for creating 3D models and 2D documentation drawings. Expanding on its reputation as a trusted reference, this edition expands on the role that the 3D CAD database plays in design and documentation. The text maintains its excellent integration of illustrations with t…
- Edition
- Fifteenth Edition
- ISBN/ISSN
- 9780134306414
- Collation
- 869 p. ; 29 cm.
- Series Title
- -
- Call Number
- 604.2 Gie t
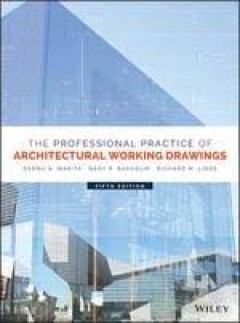
The professional practice of architectural working drawings. Fifth Edition
The detailed, highly illustrated, comprehensive guide to architectural working drawings The Professional Practice of Architectural Working Drawings is a complete guide to the skills you need to create a set of drawings that clearly and effectively communicate your design. Covering everything from site, floor, framing, and foundation plans to building sections and elevations, this book presents …
- Edition
- Fifth Edition
- ISBN/ISSN
- 9781118880852
- Collation
- -
- Series Title
- -
- Call Number
- 720.284 Wak p
 Computer Science, Information & General Works
  Philosophy & Psychology
  Religion
  Social Sciences
  Language
  Pure Science
  Applied Sciences
  Art & Recreation
  Literature
  History & Geography