Filter by
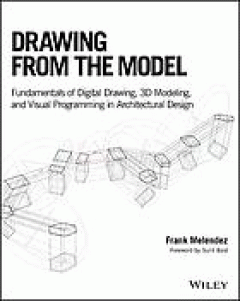
Drawing From the Model: Fundamentals of Digital Drawing, 3D Modeling, and Vis…
Bridges traditional and contemporary methods of creating architectural design drawings and 3D models through digital tools and computational processes. Drawing from the Model: Fundamentals of Digital Drawing, 3D Modeling, and Visual Programming in Architectural Design presents architectural design students, educators, and professionals with a broad overview of traditional and contemporary archi…
- Edition
- -
- ISBN/ISSN
- 9781119115625
- Collation
- 337 p. ; 24 cm.
- Series Title
- -
- Call Number
- 720.228 Mel d
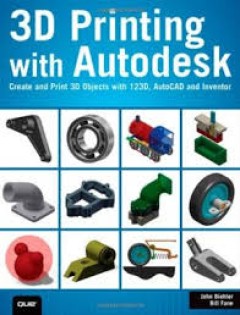
3D printing with Autodesk 123D : create and print 3D objects with 123D, Autoc…
Get started with 3D printing using AutoDesk's easy 123D tool suite! This book covers everything you need to know - even if you're an absolute beginner, and even if you don't own your own 3D printer.
- Edition
- -
- ISBN/ISSN
- 9780789753281
- Collation
- -
- Series Title
- -
- Call Number
- 621.988 Bie t
SAA awards 2012-2014
- Edition
- -
- ISBN/ISSN
- 9786027211711
- Collation
- 108 p. ; 25 cm.
- Series Title
- -
- Call Number
- 720.28 Uni s
- Edition
- -
- ISBN/ISSN
- 9786027211711
- Collation
- 108 p. ; 25 cm.
- Series Title
- -
- Call Number
- 720.28 Uni s
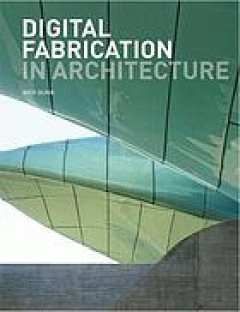
Digital fabrication in architecture
With the increasing sophistication of CAD and other design software, there is now a wide array of means for both designing and fabricating architecture and its components. The proliferation of advanced modeling software and hardware has enabled architects and students to conceive and create designs that would be very difficult to do using more traditional methods. This book focuses on the inspi…
- Edition
- -
- ISBN/ISSN
- 9781856698917
- Collation
- -
- Series Title
- -
- Call Number
- 720.2840 Dun d
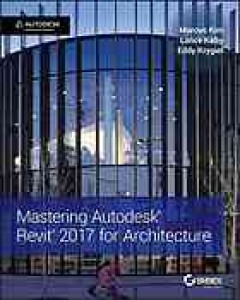
Mastering Autodesk Revit 2017 for architecture
Buku Hibah The Asia Foundation
- Edition
- -
- ISBN/ISSN
- 9781119240006
- Collation
- 948 hlm p. ; 24 cm cm.
- Series Title
- -
- Call Number
- 720.2840285536 Kim m
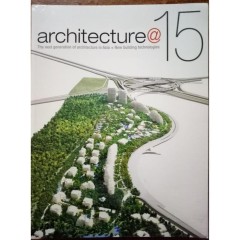
Architecture@15 : the next generation of architecture in Asia + new building …
- Edition
- -
- ISBN/ISSN
- 9786029579154
- Collation
- 209 p. ; 30 cm.
- Series Title
- -
- Call Number
- 720.28 BCI a
- Edition
- -
- ISBN/ISSN
- 9786029579154
- Collation
- 209 p. ; 30 cm.
- Series Title
- -
- Call Number
- 720.28 BCI a
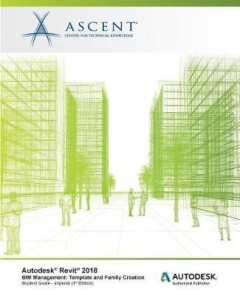
Autodesk revit 2018 BIM management : template and family creation
Building Information Modeling (BIM) is an approach to the entire building life cycle. Autodesk(R) Revit(R) for Architecture, MEP, and Structure is a powerful BIM program that supports the ability to coordinate, update, and share design data with team members throughout the design construction and management phases of a building's life. A key component in managing the BIM process is to establish…
- Edition
- -
- ISBN/ISSN
- 9781946571564
- Collation
- multiple pages p. ; 25 cm.
- Series Title
- -
- Call Number
- 720.2840285 Asc a
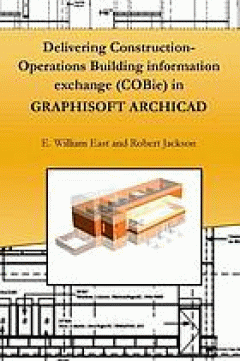
Delivering construction-operations building information exchange (CoBie) in G…
This book explains how to deliver and check quality COBie data during design. Readers will learn where to create ARCHICAD templates to streamline COBie production and coordinate the work of multiple designers. Improved understanding of COBie in ARCHICAD will allow readers to: - Provide COBie as an extension of existing design practice - Develop COBie templates to streamline high-quality exports…
- Edition
- -
- ISBN/ISSN
- 9781365268403
- Collation
- iv, 90 p. ; 23 cm.
- Series Title
- -
- Call Number
- 720.2840285 Eas d
AutoCAD 2017 Instructor
This book is your AutoCAD 2017 Instructor. The objective of this book is to provide you with extensive knowledge of AutoCAD, whether you are taking an instructor-led course or learning on your own. AutoCAD 2017 Instructor maintains the pedagogy and in-depth coverage that have always been the hallmark of the Leach texts. As the top-selling university textbook for almost a decade, the AutoCAD Ins…
- Edition
- -
- ISBN/ISSN
- 9781630570279
- Collation
- -
- Series Title
- -
- Call Number
- 620.004202 Lea a
Parametric design for architecture
Architects use computer-aided tools to help them visualize their ideas and build models of their designs. However, the majority of these models are built in such a way that it makes them difficult to modify interactively. Parametric design software addresses this problem by allowing architects to specify relationships among various parameters of their design model. The advantage is that a desig…
- Edition
- -
- ISBN/ISSN
- 9781780673141
- Collation
- 208 p. ; 28 cm.
- Series Title
- -
- Call Number
- 720.2840285 Jab p
Elements of Parametric Design
Pushed by practices wanting to produce novelty, computer-aided design systems are increasingly parametric - they represent designs that change with their input data. Such systems give more control and capability to designers, but require much more comprehensive understanding to be used effectively. This book teaches what new knowledge and skills designers need in order to master the parametric …
- Edition
- -
- ISBN/ISSN
- 9780415779876
- Collation
- xi, 300 p. ; 25 cm.
- Series Title
- -
- Call Number
- 620.00420285 Woo e
Material computation : higher integration in morphogenetic design
The production of architecture, both intellectually and physically, is on the brink of a fundamental change. Computational design enables architects to integrate ever more multifaceted and complex design information, while the industrial logics of conventional building construction are eroding rapidly in a context of increasingly ubiquitous computer-controlled manufacturing and fabrication. A n…
- Edition
- -
- ISBN/ISSN
- 9780470973301
- Collation
- 144 p. ; 28 cm.
- Series Title
- -
- Call Number
- 721.040285 Men m
 Computer Science, Information & General Works
  Philosophy & Psychology
  Religion
  Social Sciences
  Language
  Pure Science
  Applied Sciences
  Art & Recreation
  Literature
  History & Geography