Filter by

Revealing architectural design : methods, frameworks and tools
Revealing Architectural Design introduces the reader to architecture from the point of view of domains and syntax, techniques of creative and analytic thinking, and issues of relevance.
- Edition
- -
- ISBN/ISSN
- 9780415639026
- Collation
- 338 p. ; 25 cm.
- Series Title
- -
- Call Number
- 729 Plo r

Visual notes for architects and designers. Second Edition
This show-by-example sourcebook clearly illustrates proven methods and procedures for keeping a highly useful visual notebook. Visual Notes for Architects and Designers demonstrates how to make rapid, notational sketches that serve as visual records for future reference, as well as improve understanding and facilitate the development of ideas. It shows how to expand knowledge of a subject beyon…
- Edition
- Second Edition
- ISBN/ISSN
- 9780470908532
- Collation
- viii, 232 pages : illustrations, plans, photograph
- Series Title
- -
- Call Number
- 720.22 Cro v
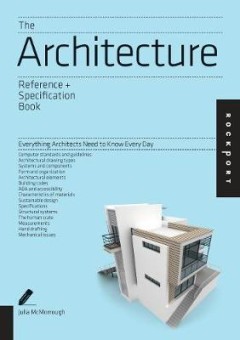
The architecture reference + specification book : everything architects need …
Most architectural standards references contain thousands of pages of details—overwhelmingly more than architects need to know to know on any given day. The Architecture Reference & Specification Book contains vital information that's essential to planning and executing architectural projects of all shapes and sizes, in a format that is small enough to carry anywhere. It distills the data pro…
- Edition
- -
- ISBN/ISSN
- 9781592538485
- Collation
- -
- Series Title
- -
- Call Number
- Ref 692.3 Mcm a

Rourke's world of science encyclopedia Volume 6 : Physics
- Edition
- Volume 6 : Physics
- ISBN/ISSN
- 9781600446528
- Collation
- 64 p. ; 28,5 cm.
- Series Title
- Rourke's world of science encyclopedia
- Call Number
- Ref 530.22 Fre r
- Edition
- Volume 6 : Physics
- ISBN/ISSN
- 9781600446528
- Collation
- 64 p. ; 28,5 cm.
- Series Title
- Rourke's world of science encyclopedia
- Call Number
- Ref 530.22 Fre r

1001 Buildings You Must See Before You Die
This book is a one-stop guide to the world’s greatest architectural achievements. Comprehensive and concise, it contains reviews of the most influential structures ever built worldwide. Covering a diverse array of architectural traditions and construction styles–from the bold and brash to the spiritual and reserved, from Angkor Wat to the Parthenon, from Frank Lloyd Wright’s Fallingwater …
- Edition
- -
- ISBN/ISSN
- 9780789315649
- Collation
- 960 p. ; 21 cm.
- Series Title
- -
- Call Number
- 720.28 Irv 1
Architectural diagrams 2: construction and design manual
La 4e de couv. indique "Architects use diagrams every day - as sketches they are convenient tools for quickly demonstrating a point, as worked through representations they present complex ideas simply and attractively for clients, and as graphics they cross language barriers. Their theoretical background is, however, not quite so well known. Alongside offering inspiring examples of these multif…
- Edition
- -
- ISBN/ISSN
- 9783869226736
- Collation
- 307 p. ; 29 cm.
- Series Title
- -
- Call Number
- 720.284 Pyo a
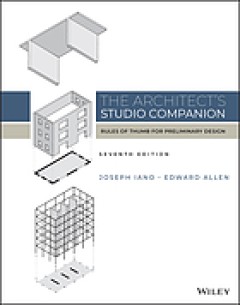
The architect's studio companion : rules of thumb for preliminary design. Sev…
The Architect's Studio Companion is a robust, user-friendly resource that keeps important information at your fingertips throughout the design process. It includes guidelines for the design of structure, environmental systems, parking, accessibility, and more. Included Appendix, Bibliography and Index
- Edition
- Seventh Edition, 2022
- ISBN/ISSN
- 9781119826798
- Collation
- xi, 497 p. ; 29 cm.
- Series Title
- -
- Call Number
- 721 Ian a
The architect's studio companion : rules of thumb for preliminary design. Six…
The time-saving resource every architect needs The Architect’s Studio Companion is a robust, user-friendly resource that keeps important information at your fingertips throughout the design process. It includes guidelines for the design of structure, environmental systems, parking, accessibility, and more. This new sixth edition has been fully updated with the latest model building codes for …
- Edition
- Sixth Edition
- ISBN/ISSN
- 9781119092414
- Collation
- ix, 495 p. ; 29 cm.
- Series Title
- -
- Call Number
- 721 All a
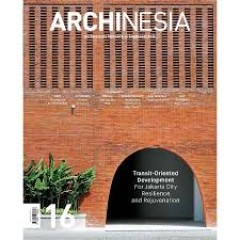
Archinesia : architecture network in southeast asia, volume 16 : Transit-orie…
Archinesia Bookgazine adalah publikasi arsitektur yang mengangkat karya terkini dan terkurasi dari arsitektur Indonesia dan Asia Tenggara serta membahas issue arsitektur dengan komprehensif yang menjadi topik utamanya.
- Edition
- volume 16 : Transit-oriented Development for Jakar
- ISBN/ISSN
- 9786029260618
- Collation
- -
- Series Title
- Archinesia : architecture network in southeast asia
- Call Number
- 720.759 Ime a
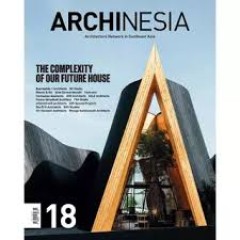
Archinesia : architecture network in southeast asia, volume 18 : The Complexi…
Archinesia Bookgazine adalah publikasi arsitektur yang mengangkat karya terkini dan terkurasi dari arsitektur Indonesia dan Asia Tenggara serta membahas issue arsitektur dengan komprehensif yang menjadi topik utamanya.
- Edition
- volume 18 : The Complexity of Our Future House
- ISBN/ISSN
- 9786029260755
- Collation
- -
- Series Title
- Archinesia : architecture network in southeast asia
- Call Number
- 720.759 Ime a

Archinesia : architecture network in southeast asia, volume 19 : Redefining D…
Archinesia Bookgazine adalah publikasi arsitektur yang mengangkat karya terkini dan terkurasi dari arsitektur Indonesia dan Asia Tenggara serta membahas issue arsitektur dengan komprehensif yang menjadi topik utamanya.
- Edition
- volume 19 : Redefining Design in a Connected World
- ISBN/ISSN
- 9786029260762
- Collation
- 191 p. ; 29,5 cm.
- Series Title
- Archinesia : architecture network in southeast asia
- Call Number
- 720.759 Ime a
Architecture from the inside out : from the body, the senses, the site, and t…
Previous ed.: published as Architecture inside out. 2000.
- Edition
- Second Edition
- ISBN/ISSN
- 9780470057858
- Collation
- 200 p. ; 22cm cm.
- Series Title
- -
- Call Number
- 721 Fra a

Drawing and Perceiving : Real World Drawing for Students of Architecture and …
- Edition
- Fourth Edition
- ISBN/ISSN
- 9780470047163
- Collation
- -
- Series Title
- -
- Call Number
- 720.28 Coo d
- Edition
- Fourth Edition
- ISBN/ISSN
- 9780470047163
- Collation
- -
- Series Title
- -
- Call Number
- 720.28 Coo d
Archinesia : architecture network in southeast asia, volume 3 : Does Architec…
Does Architecture Shape the City or Vice Versa? Architecture is a visual object that most strongly shape the face of any city. And in this 3 volume, Archinesia trying to discusses cities in their relation to architecture with seven urban experts to give an answer about the architecture of Jakarta. Completed with written interview with Syed Sobri Zubir (associate professor at Universiti Teknolog…
- Edition
- volume 3: Does Architecture Shape The City or Vice
- ISBN/ISSN
- 9786029260151
- Collation
- -
- Series Title
- Archinesia : architecture network in southeast asia
- Call Number
- Ref 720.28 Jes a
Archinesia : architecture network in southeast asia, volume 2 : Hotel Design
Hotels and resorts are not an easy building to design. The relationships of hotels and the city are also an important notion of landmark within cities. The hotels are also to be seen as a reflection of the complex social geographies of city life. Review the built projects from Indonesian and southeast Asian architects, such as; Studio TonTon, Yori Antar, Ling Hao Architects, Nicholas Burns, and…
- Edition
- volume 2 : Hotel Design
- ISBN/ISSN
- 9786029260083
- Collation
- -
- Series Title
- Archinesia : architecture network in southeast asia
- Call Number
- Ref 720.28 Jes a
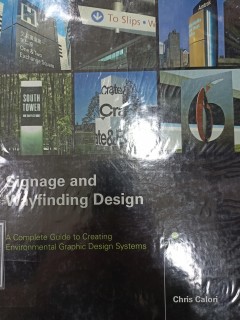
Signage and wayfinding design : a complete guide to creating environmental gr…
Signage and Wayfinding Design is an essential reference for design professionals who must communicate meaningful information in the built environment. Written to be both comprehensive and accessible, this vital resource shows how to apply a holistic, proven design method to large and small signage projects in an efficient and systematic manner.
- Edition
- -
- ISBN/ISSN
- 9780471748915
- Collation
- -
- Series Title
- -
- Call Number
- 729 Cal s
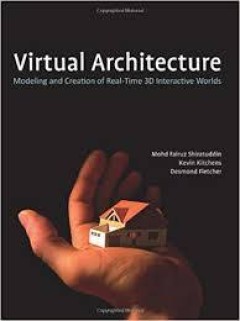
Virtual architecture : modeling and creation of real-time 3D interactive worlds
This book was written to support the development of art assets and virtual environments for Serious Games and Architectural Visualization. It caters to those who do not have any experience with 3D modeling, texturing and scene building in a real-time virtual environment. This book focuses on utilizing Autodesk's 3DS Max as the 3D modeling tool, Allegorithmic's MapZone as the texture creation to…
- Edition
- -
- ISBN/ISSN
- 9781435756427
- Collation
- -
- Series Title
- -
- Call Number
- 720.28 Kev v
The professional practice of architectural working drawings. Fifth Edition
The detailed, highly illustrated, comprehensive guide to architectural working drawings The Professional Practice of Architectural Working Drawings is a complete guide to the skills you need to create a set of drawings that clearly and effectively communicate your design. Covering everything from site, floor, framing, and foundation plans to building sections and elevations, this book presents …
- Edition
- Fifth Edition
- ISBN/ISSN
- 9781118880852
- Collation
- -
- Series Title
- -
- Call Number
- 720.284 Wak p
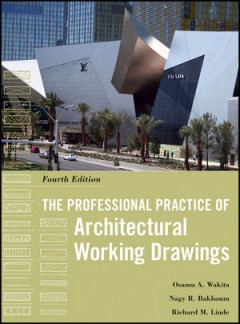
The Professional Practice Of Architectural Working Drawings. Fourth Edition
The practical, comprehensive handbook for creating effective architectural drawings In one beautifully illustrated volume, The Professional Practice of Architectural Working Drawings, Fourth Edition presents the complete range of skills, concepts, principles, and applications that are needed to create a full set of architectural working drawings. Chapters proceed logically through each stage of…
- Edition
- Fourth Edition
- ISBN/ISSN
- 9780470618158
- Collation
- -
- Series Title
- -
- Call Number
- 720.284 Wak t
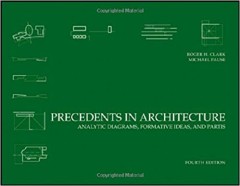
Precedents in Architecture : Analytic Diagrams, Formative Ideas, and Partis. …
PRECEDENTS IN ARCHITECTURE A TIMELY UPDATE OF THE ARCHITECTURAL CLASSIC ON DESIGN ANALYSIS Precedents in Architecture, Fourth Edition provides a vocabulary for architectural analysis that illuminates the works of leading architects and aids architects and designers in creating their own designs. Thirty-eight leading architects are represented in this updated edition through an analysis of more …
- Edition
- Fourth Edition
- ISBN/ISSN
- 9780470946749
- Collation
- -
- Series Title
- -
- Call Number
- 720 Cla p
 Computer Science, Information & General Works
  Philosophy & Psychology
  Religion
  Social Sciences
  Language
  Pure Science
  Applied Sciences
  Art & Recreation
  Literature
  History & Geography