Filter by
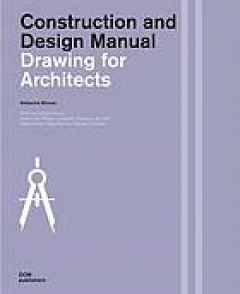
Construction and design manual : drawing for architects
The drawing architect – for centuries, this term was just as Ưtautological as the 'baking baker' or the 'gardening gardener'. ƯNevertheless, in this compendium one has to begin with reference to the fact that the acquisition of drawing skills is by no means a minor field of study for architects. Design methodology, also referred to as methodology of space and the representation of the human…
- Edition
- -
- ISBN/ISSN
- 9783869224510
- Collation
- 239 p. ; 28 cm.
- Series Title
- -
- Call Number
- 720.284 Meu c
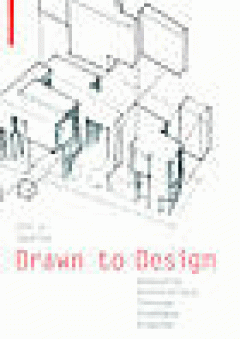
Drawn to design : analyzing architecture through freehand drawing
The book is a guide for students and teachers to understand the need for, the role of, and the methods and techniques of freehand analytical sketching in architecture. The presentation focuses on drawing as an approach to and phase of architectural design.The conceptual goal of this approach is to use drawing not as illustration or depiction, but as exploration.
- Edition
- -
- ISBN/ISSN
- 9783034607988
- Collation
- 310 p. ; 30 cm.
- Series Title
- -
- Call Number
- 720.284 Jen d
Integrated drawing techniques : designing interiors with hand sketching, sket…
Since the appearance of simplified 3D sketching programs like SketchUp, architects and interior designers have been called on to use both freehand and 3D CAD drawings, often at very earliest stages of design. Since we must often go back and forth between analytical plan views and 3D visual views, it's important that this be a seamless process, requiring little disruptive action or break in the …
- Edition
- -
- ISBN/ISSN
- 9781628923353
- Collation
- 223 p. ; 22 cm.
- Series Title
- -
- Call Number
- 720.284 Gor i

Operative design : a catalogue of spatial verbs
The core idea for this book is the use of operative verbs as tools for designing space. These operative verbs abstract the idea of spatial formation to its most basic terms, allowing for an objective approach to create the foundation for subjective spatial design. Examples of these verbs are expand, inflate, nest, wist, lift, embed, merge and many more. Together they form a visual dictionary de…
- Edition
- -
- ISBN/ISSN
- 9789063692896
- Collation
- 150 p. ; 15 cm.
- Series Title
- -
- Call Number
- 741.2 Dim o
 Computer Science, Information & General Works
  Philosophy & Psychology
  Religion
  Social Sciences
  Language
  Pure Science
  Applied Sciences
  Art & Recreation
  Literature
  History & Geography