Filter by

Architectural Detailing: Function, Constructibility, Aesthetics. Third Edition
The industry-standard guide to designing well-performing buildings Architectural Detailing systematically describes the principles by which good architectural details are designed. Principles are explained in brief, and backed by extensive illustrations that show you how to design details that will not leak water or air, will control the flow of heat and water vapor, will adjust to all kinds of…
- Edition
- Third Edition
- ISBN/ISSN
- 9781118881996
- Collation
- 363 p. ; 28 cm.
- Series Title
- -
- Call Number
- 729 All a
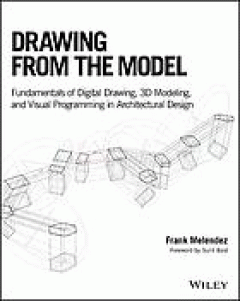
Drawing From the Model: Fundamentals of Digital Drawing, 3D Modeling, and Vis…
Bridges traditional and contemporary methods of creating architectural design drawings and 3D models through digital tools and computational processes. Drawing from the Model: Fundamentals of Digital Drawing, 3D Modeling, and Visual Programming in Architectural Design presents architectural design students, educators, and professionals with a broad overview of traditional and contemporary archi…
- Edition
- -
- ISBN/ISSN
- 9781119115625
- Collation
- 337 p. ; 24 cm.
- Series Title
- -
- Call Number
- 720.228 Mel d
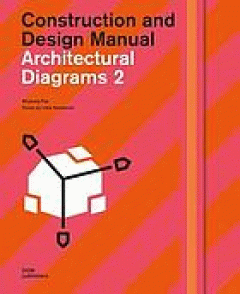
Architectural diagrams 2: construction and design manual
La 4e de couv. indique "Architects use diagrams every day - as sketches they are convenient tools for quickly demonstrating a point, as worked through representations they present complex ideas simply and attractively for clients, and as graphics they cross language barriers. Their theoretical background is, however, not quite so well known. Alongside offering inspiring examples of these multif…
- Edition
- -
- ISBN/ISSN
- 9783869226736
- Collation
- 307 p. ; 29 cm.
- Series Title
- -
- Call Number
- 720.284 Pyo a
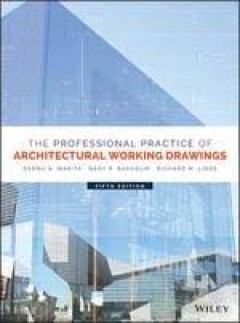
The professional practice of architectural working drawings. Fifth Edition
The detailed, highly illustrated, comprehensive guide to architectural working drawings The Professional Practice of Architectural Working Drawings is a complete guide to the skills you need to create a set of drawings that clearly and effectively communicate your design. Covering everything from site, floor, framing, and foundation plans to building sections and elevations, this book presents …
- Edition
- Fifth Edition
- ISBN/ISSN
- 9781118880852
- Collation
- -
- Series Title
- -
- Call Number
- 720.284 Wak p
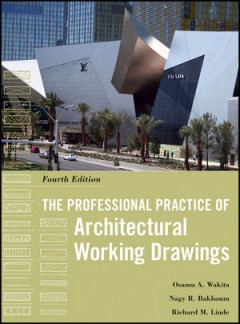
The Professional Practice Of Architectural Working Drawings. Fourth Edition
The practical, comprehensive handbook for creating effective architectural drawings In one beautifully illustrated volume, The Professional Practice of Architectural Working Drawings, Fourth Edition presents the complete range of skills, concepts, principles, and applications that are needed to create a full set of architectural working drawings. Chapters proceed logically through each stage of…
- Edition
- Fourth Edition
- ISBN/ISSN
- 9780470618158
- Collation
- -
- Series Title
- -
- Call Number
- 720.284 Wak t
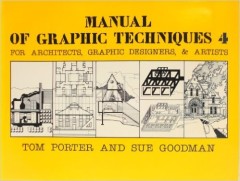
Manual of graphic techniques 4 : for architects, graphic designers & artists
- Edition
- -
- ISBN/ISSN
- 9780906525265
- Collation
- -
- Series Title
- Scribner arts library
- Call Number
- 741.6 Por m
- Edition
- -
- ISBN/ISSN
- 9780906525265
- Collation
- -
- Series Title
- Scribner arts library
- Call Number
- 741.6 Por m
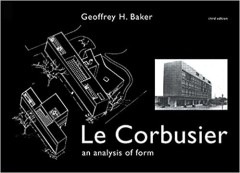
Le corbusier: An analysis of form. Third Edition
- Edition
- Third Edition
- ISBN/ISSN
- 9780419161202
- Collation
- -
- Series Title
- -
- Call Number
- 720.284 Bak l
- Edition
- Third Edition
- ISBN/ISSN
- 9780419161202
- Collation
- -
- Series Title
- -
- Call Number
- 720.284 Bak l
Elements of Sustainable Architecture
This book solves this dilemma by helping students to develop the design skills they need to create sustainable buildings - ensuring that ecological considerations are applied throughout the design process. Bibliography : page 201-205. Index : page 215-218.
- Edition
- First edition, 2020
- ISBN/ISSN
- 9780815367833
- Collation
- vii, 218 p. ; 28 cm.
- Series Title
- -
- Call Number
- 720.47 Gut e

Architectural graphics. Sixth Edition
The bestselling guide to architectural drawing, with new information, examples, and resources Architectural Graphics is the classic bestselling reference by one of the leading global authorities on architectural design drawing, Francis D.K. Ching. Now in its sixth edition, this essential guide offers a comprehensive introduction to using graphic tools and drafting conventions to translate archi…
- Edition
- Sixth Edition
- ISBN/ISSN
- 9781119035664
- Collation
- 266 p. ; 27 cm.
- Series Title
- -
- Call Number
- 720.284 Chi a
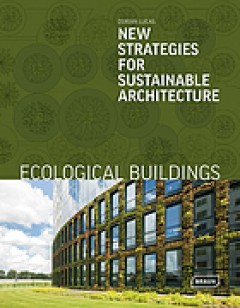
Ecological buildings : new strategies for sustainable architecture
This book explores innovative design approaches, materials, and technologies that promote environmentally responsible and energy-efficient architecture to address modern sustainability challenges. Index : page 190-191.
- Edition
- First edition, 2021
- ISBN/ISSN
- 9783037682685
- Collation
- 189 p. ; 31 cm.
- Series Title
- -
- Call Number
- 720.47 Luc e
School buildings : spaces for learning and the community
- Edition
- -
- ISBN/ISSN
- 9783955535162
- Collation
- 248 p. ; 30 cm.
- Series Title
- -
- Call Number
- 720 Bar s
- Edition
- -
- ISBN/ISSN
- 9783955535162
- Collation
- 248 p. ; 30 cm.
- Series Title
- -
- Call Number
- 720 Bar s
Feasibility studies : an architect's guide
- Edition
- -
- ISBN/ISSN
- 9781914124280
- Collation
- 112 p. ; 24 cm.
- Series Title
- -
- Call Number
- 720.22 Far f
- Edition
- -
- ISBN/ISSN
- 9781914124280
- Collation
- 112 p. ; 24 cm.
- Series Title
- -
- Call Number
- 720.22 Far f
Drawing Masterclass
Master all the art techniques needed to produce quality sketches. Simple, fuss-free methods of sketching are accompanied step-by-step illustrations, thorough explanations and tips from experts. Suitable for artists at all levels, Drawing Masterclass will help to improve and enhance sketching skills used in various arts and design fields, including architecture, interior design, industrial desig…
- Edition
- -
- ISBN/ISSN
- 9781592539338
- Collation
- -
- Series Title
- -
- Call Number
- 720.284 Ran d
Radical architectural drawing: 04 Vol 92 2022
There is a newfound interest in architectural drawing. Some of the most forward-looking architects worldwide are reinventing it to discover the radical possibilities of contemporary architecture as a rich mix of the virtual and the actual. Architectural drawing is adapting to compensate for these new changes to the discipline, and is being used to speculate on new paradigms of space and represe…
- Edition
- -
- ISBN/ISSN
- 9781119787778
- Collation
- 136 p. ; 28 cm.
- Series Title
- -
- Call Number
- 720.284 Spi r
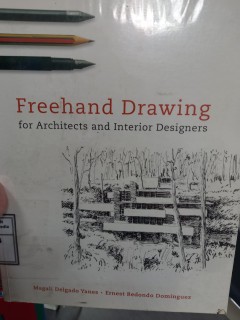
Freehand drawing for architects and interior designers
A step-by-step guide to the fundamentals of freehand drawing for architecture and interior design students, Freehand Drawing offers a comprehensive course for acquiring the essential architectural drawing skills.
- Edition
- -
- ISBN/ISSN
- 9780393731798
- Collation
- -
- Series Title
- -
- Call Number
- 720.284 Dom f
Michael Webb : two journeys
This is the first comprehensive monograph on the work of Michael Webb, an artist who is also a trained architect and who operates at the intersection of the two disciplines. He is widely known for creatively exploring the boundaries of drawing techniques, specifically perspectival projection. Webb's aspirations for and re-conceptions of both built and natural environments are revealed between a…
- Edition
- -
- ISBN/ISSN
- 9783037785546
- Collation
- -
- Series Title
- -
- Call Number
- 724.6 Web m
Digital fabrication in architecture
With the increasing sophistication of CAD and other design software, there is now a wide array of means for both designing and fabricating architecture and its components. The proliferation of advanced modeling software and hardware has enabled architects and students to conceive and create designs that would be very difficult to do using more traditional methods. This book focuses on the inspi…
- Edition
- -
- ISBN/ISSN
- 9781856698917
- Collation
- -
- Series Title
- -
- Call Number
- 720.2840 Dun d
Mastering Autodesk Revit 2017 for architecture
Buku Hibah The Asia Foundation
- Edition
- -
- ISBN/ISSN
- 9781119240006
- Collation
- 948 hlm p. ; 24 cm cm.
- Series Title
- -
- Call Number
- 720.2840285536 Kim m
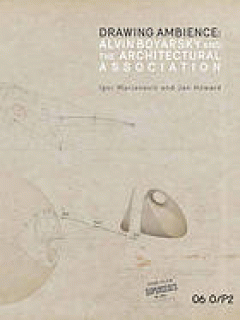
Drawing ambience : Alvin Boyarsky and the Architectural Association
Drawing Ambience showcases a selection of drawings from the personal collection of the noted architectural educator Alvin Boyarsky (1928-1990). As chairman of the Architectural Association (AA) in London (1971-1990), Boyarsky accumulated an impressive collection of drawings at a time when the AA produced an extraordinary program of exhibitions and publications rooted in drawing not only as a re…
- Edition
- -
- ISBN/ISSN
- 9780936316390
- Collation
- 160 p. ; 27 cm.
- Series Title
- -
- Call Number
- 720.222 Mar d
Architecture@15 : the next generation of architecture in Asia + new building …
- Edition
- -
- ISBN/ISSN
- 9786029579154
- Collation
- 209 p. ; 30 cm.
- Series Title
- -
- Call Number
- 720.28 BCI a
- Edition
- -
- ISBN/ISSN
- 9786029579154
- Collation
- 209 p. ; 30 cm.
- Series Title
- -
- Call Number
- 720.28 BCI a
 Computer Science, Information & General Works
  Philosophy & Psychology
  Religion
  Social Sciences
  Language
  Pure Science
  Applied Sciences
  Art & Recreation
  Literature
  History & Geography