Filter by
School buildings : spaces for learning and the community
- Edition
- -
- ISBN/ISSN
- 9783955535162
- Collation
- 248 p. ; 30 cm.
- Series Title
- -
- Call Number
- 720 Bar s
- Edition
- -
- ISBN/ISSN
- 9783955535162
- Collation
- 248 p. ; 30 cm.
- Series Title
- -
- Call Number
- 720 Bar s
Feasibility studies : an architect's guide
- Edition
- -
- ISBN/ISSN
- 9781914124280
- Collation
- 112 p. ; 24 cm.
- Series Title
- -
- Call Number
- 720.22 Far f
- Edition
- -
- ISBN/ISSN
- 9781914124280
- Collation
- 112 p. ; 24 cm.
- Series Title
- -
- Call Number
- 720.22 Far f
Drawing Masterclass
Master all the art techniques needed to produce quality sketches. Simple, fuss-free methods of sketching are accompanied step-by-step illustrations, thorough explanations and tips from experts. Suitable for artists at all levels, Drawing Masterclass will help to improve and enhance sketching skills used in various arts and design fields, including architecture, interior design, industrial desig…
- Edition
- -
- ISBN/ISSN
- 9781592539338
- Collation
- -
- Series Title
- -
- Call Number
- 720.284 Ran d
Radical architectural drawing: 04 Vol 92 2022
There is a newfound interest in architectural drawing. Some of the most forward-looking architects worldwide are reinventing it to discover the radical possibilities of contemporary architecture as a rich mix of the virtual and the actual. Architectural drawing is adapting to compensate for these new changes to the discipline, and is being used to speculate on new paradigms of space and represe…
- Edition
- -
- ISBN/ISSN
- 9781119787778
- Collation
- 136 p. ; 28 cm.
- Series Title
- -
- Call Number
- 720.284 Spi r
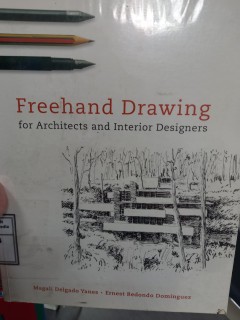
Freehand drawing for architects and interior designers
A step-by-step guide to the fundamentals of freehand drawing for architecture and interior design students, Freehand Drawing offers a comprehensive course for acquiring the essential architectural drawing skills.
- Edition
- -
- ISBN/ISSN
- 9780393731798
- Collation
- -
- Series Title
- -
- Call Number
- 720.284 Dom f
Michael Webb : two journeys
This is the first comprehensive monograph on the work of Michael Webb, an artist who is also a trained architect and who operates at the intersection of the two disciplines. He is widely known for creatively exploring the boundaries of drawing techniques, specifically perspectival projection. Webb's aspirations for and re-conceptions of both built and natural environments are revealed between a…
- Edition
- -
- ISBN/ISSN
- 9783037785546
- Collation
- -
- Series Title
- -
- Call Number
- 724.6 Web m
Digital fabrication in architecture
With the increasing sophistication of CAD and other design software, there is now a wide array of means for both designing and fabricating architecture and its components. The proliferation of advanced modeling software and hardware has enabled architects and students to conceive and create designs that would be very difficult to do using more traditional methods. This book focuses on the inspi…
- Edition
- -
- ISBN/ISSN
- 9781856698917
- Collation
- -
- Series Title
- -
- Call Number
- 720.2840 Dun d
Mastering Autodesk Revit 2017 for architecture
Buku Hibah The Asia Foundation
- Edition
- -
- ISBN/ISSN
- 9781119240006
- Collation
- 948 hlm p. ; 24 cm cm.
- Series Title
- -
- Call Number
- 720.2840285536 Kim m
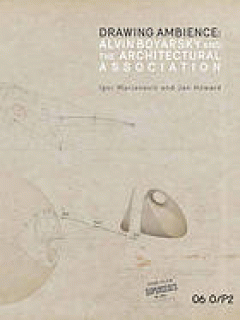
Drawing ambience : Alvin Boyarsky and the Architectural Association
Drawing Ambience showcases a selection of drawings from the personal collection of the noted architectural educator Alvin Boyarsky (1928-1990). As chairman of the Architectural Association (AA) in London (1971-1990), Boyarsky accumulated an impressive collection of drawings at a time when the AA produced an extraordinary program of exhibitions and publications rooted in drawing not only as a re…
- Edition
- -
- ISBN/ISSN
- 9780936316390
- Collation
- 160 p. ; 27 cm.
- Series Title
- -
- Call Number
- 720.222 Mar d
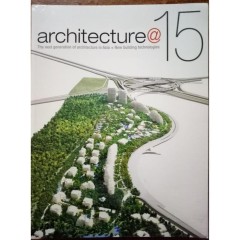
Architecture@15 : the next generation of architecture in Asia + new building …
- Edition
- -
- ISBN/ISSN
- 9786029579154
- Collation
- 209 p. ; 30 cm.
- Series Title
- -
- Call Number
- 720.28 BCI a
- Edition
- -
- ISBN/ISSN
- 9786029579154
- Collation
- 209 p. ; 30 cm.
- Series Title
- -
- Call Number
- 720.28 BCI a
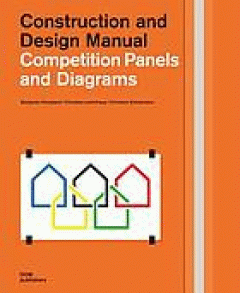
Competition panels and diagrams : construction and design manual
Architectural competitions act as a tool for enhancing a design and selecting planning partners. The quality of urban development, high-rise buildings and open spaces is thus sustainably improved. Nevertheless, this planning and awarding tool is repeatedly scrutinized. Twenty-five international projects from 2009 to 2015 presented in this volume shed light on design methods and techniques emplo…
- Edition
- -
- ISBN/ISSN
- 9783869224565
- Collation
- 383 p. ; 29 cm.
- Series Title
- -
- Call Number
- 729 Hos c
Construction and design manual : drawing for architects
The drawing architect – for centuries, this term was just as Ưtautological as the 'baking baker' or the 'gardening gardener'. ƯNevertheless, in this compendium one has to begin with reference to the fact that the acquisition of drawing skills is by no means a minor field of study for architects. Design methodology, also referred to as methodology of space and the representation of the human…
- Edition
- -
- ISBN/ISSN
- 9783869224510
- Collation
- 239 p. ; 28 cm.
- Series Title
- -
- Call Number
- 720.284 Meu c
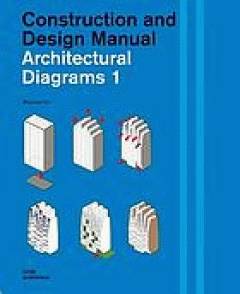
Architectural diagrams : 1
The trendsetting architect Rem Koolhaas has carried it out to perfection, whereas the next generation of international stars refined it even more, giving us the unconventional presentation of designs and ideas in the form of diagrams. This method of presentation is easy to understand when dealing with the client and can be communicated internationally, beyond language and cultural barriers - a …
- Edition
- -
- ISBN/ISSN
- 9783869224176
- Collation
- 383 p. ; 29 cm.
- Series Title
- -
- Call Number
- 720.22 Pyo a
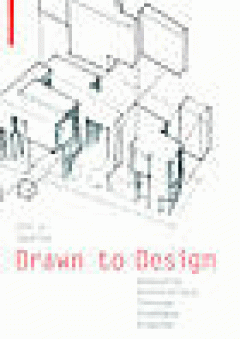
Drawn to design : analyzing architecture through freehand drawing
The book is a guide for students and teachers to understand the need for, the role of, and the methods and techniques of freehand analytical sketching in architecture. The presentation focuses on drawing as an approach to and phase of architectural design.The conceptual goal of this approach is to use drawing not as illustration or depiction, but as exploration.
- Edition
- -
- ISBN/ISSN
- 9783034607988
- Collation
- 310 p. ; 30 cm.
- Series Title
- -
- Call Number
- 720.284 Jen d

Integrated drawing techniques : designing interiors with hand sketching, sket…
Since the appearance of simplified 3D sketching programs like SketchUp, architects and interior designers have been called on to use both freehand and 3D CAD drawings, often at very earliest stages of design. Since we must often go back and forth between analytical plan views and 3D visual views, it's important that this be a seamless process, requiring little disruptive action or break in the …
- Edition
- -
- ISBN/ISSN
- 9781628923353
- Collation
- 223 p. ; 22 cm.
- Series Title
- -
- Call Number
- 720.284 Gor i

Operative design : a catalogue of spatial verbs
The core idea for this book is the use of operative verbs as tools for designing space. These operative verbs abstract the idea of spatial formation to its most basic terms, allowing for an objective approach to create the foundation for subjective spatial design. Examples of these verbs are expand, inflate, nest, wist, lift, embed, merge and many more. Together they form a visual dictionary de…
- Edition
- -
- ISBN/ISSN
- 9789063692896
- Collation
- 150 p. ; 15 cm.
- Series Title
- -
- Call Number
- 741.2 Dim o
Autodesk revit 2018 BIM management : template and family creation
Building Information Modeling (BIM) is an approach to the entire building life cycle. Autodesk(R) Revit(R) for Architecture, MEP, and Structure is a powerful BIM program that supports the ability to coordinate, update, and share design data with team members throughout the design construction and management phases of a building's life. A key component in managing the BIM process is to establish…
- Edition
- -
- ISBN/ISSN
- 9781946571564
- Collation
- multiple pages p. ; 25 cm.
- Series Title
- -
- Call Number
- 720.2840285 Asc a
Autodesk Revit architecture 2016 : no experience required
Go from beginner to guru quickly with the ultimate Revit Architecture 2016 guide Autodesk Revit Architecture 2016 No Experience Required is your ultimate hands-on guide for mastering this essential BIM software. With step-by-step instruction and a continuous tutorial approach, this invaluable guide walks you through the design of a four-story office building. You'll be led through the entire de…
- Edition
- -
- ISBN/ISSN
- 9781119059530
- Collation
- 801 p.
- Series Title
- -
- Call Number
- 720.28402 Win a
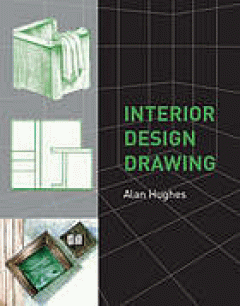
Interior Design Drawing
"Interior design is a multidiscipline profession blending spatial, technical and aesthetic knowledge. The skill involved in manupulating these elements to solve specific design problems is intrinsically linked to drawing. Interior Design Drawing explores all aspects of this vital design skill, from sketching to record information, through orthographics and development to analyse the problem, to…
- Edition
- -
- ISBN/ISSN
- 9781847970169
- Collation
- 175 p. ; 28 cm.
- Series Title
- -
- Call Number
- 729.028 Hug i
 Computer Science, Information & General Works
  Philosophy & Psychology
  Religion
  Social Sciences
  Language
  Pure Science
  Applied Sciences
  Art & Recreation
  Literature
  History & Geography