Text
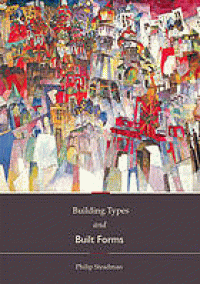
Building Types and Built Forms
Building Types and Built Forms weaves two books together in alternating chapters: one about the history of building types, the other about their geometry. The first book follows the histories of some common types of building: houses, hospitals, schools, offices and prisons. Examples are drawn from the 19th and early 20th centuries in France, America and Britain, with the central focus on London. They include the 'pavilion hospitals' associated with the name of Florence Nightingale, English Board and Modernist schools of the 1920s and 30s, tall office buildings in Chicago and New York, Jeremy Bentham's Panopticon penitentiary, and 'radial prisons' on the model of Cherry Hill and Pentonville. The second book takes these histories and uses them to explore how the forms of these buildings are constrained by some of the basic functions of architecture: to provide daylight and ventilation to the interior, to provide access to all rooms, or to allow occupants to see from one part of a building to another. A new way of thinking about these 'worlds of geometrical possibility' is introduced, in which the forms of many buildings can be catalogued and laid out systematically in 'morphospaces', or theoretical spaces of forms. As building types change over time, they come to occupy different positions within the worlds of possible forms. Building Types and Built Forms is filled with over 400 illustrations, many drawn especially for the book. It offers a new theoretical approach, combined with a series of historical accounts of building types, some well known, some less familiar. It should appeal to academics, practitioners, historians and students of architecture.
Availability
Detail Information
- Series Title
-
-
- Call Number
-
720.9 Ste b
- Publisher
- Kibworth Beauchamp : Leicestershire., 2014
- Collation
-
vi, 424 p. ; 31 cm.
- Language
-
English
- ISBN/ISSN
-
9781783062591
- Classification
-
720.9
- Content Type
-
-
- Media Type
-
-
- Carrier Type
-
-
- Edition
-
-
- Subject(s)
- Specific Detail Info
-
-
- Statement of Responsibility
-
-
Other version/related
No other version available
 Computer Science, Information & General Works
  Philosophy & Psychology
  Religion
  Social Sciences
  Language
  Pure Science
  Applied Sciences
  Art & Recreation
  Literature
  History & Geography